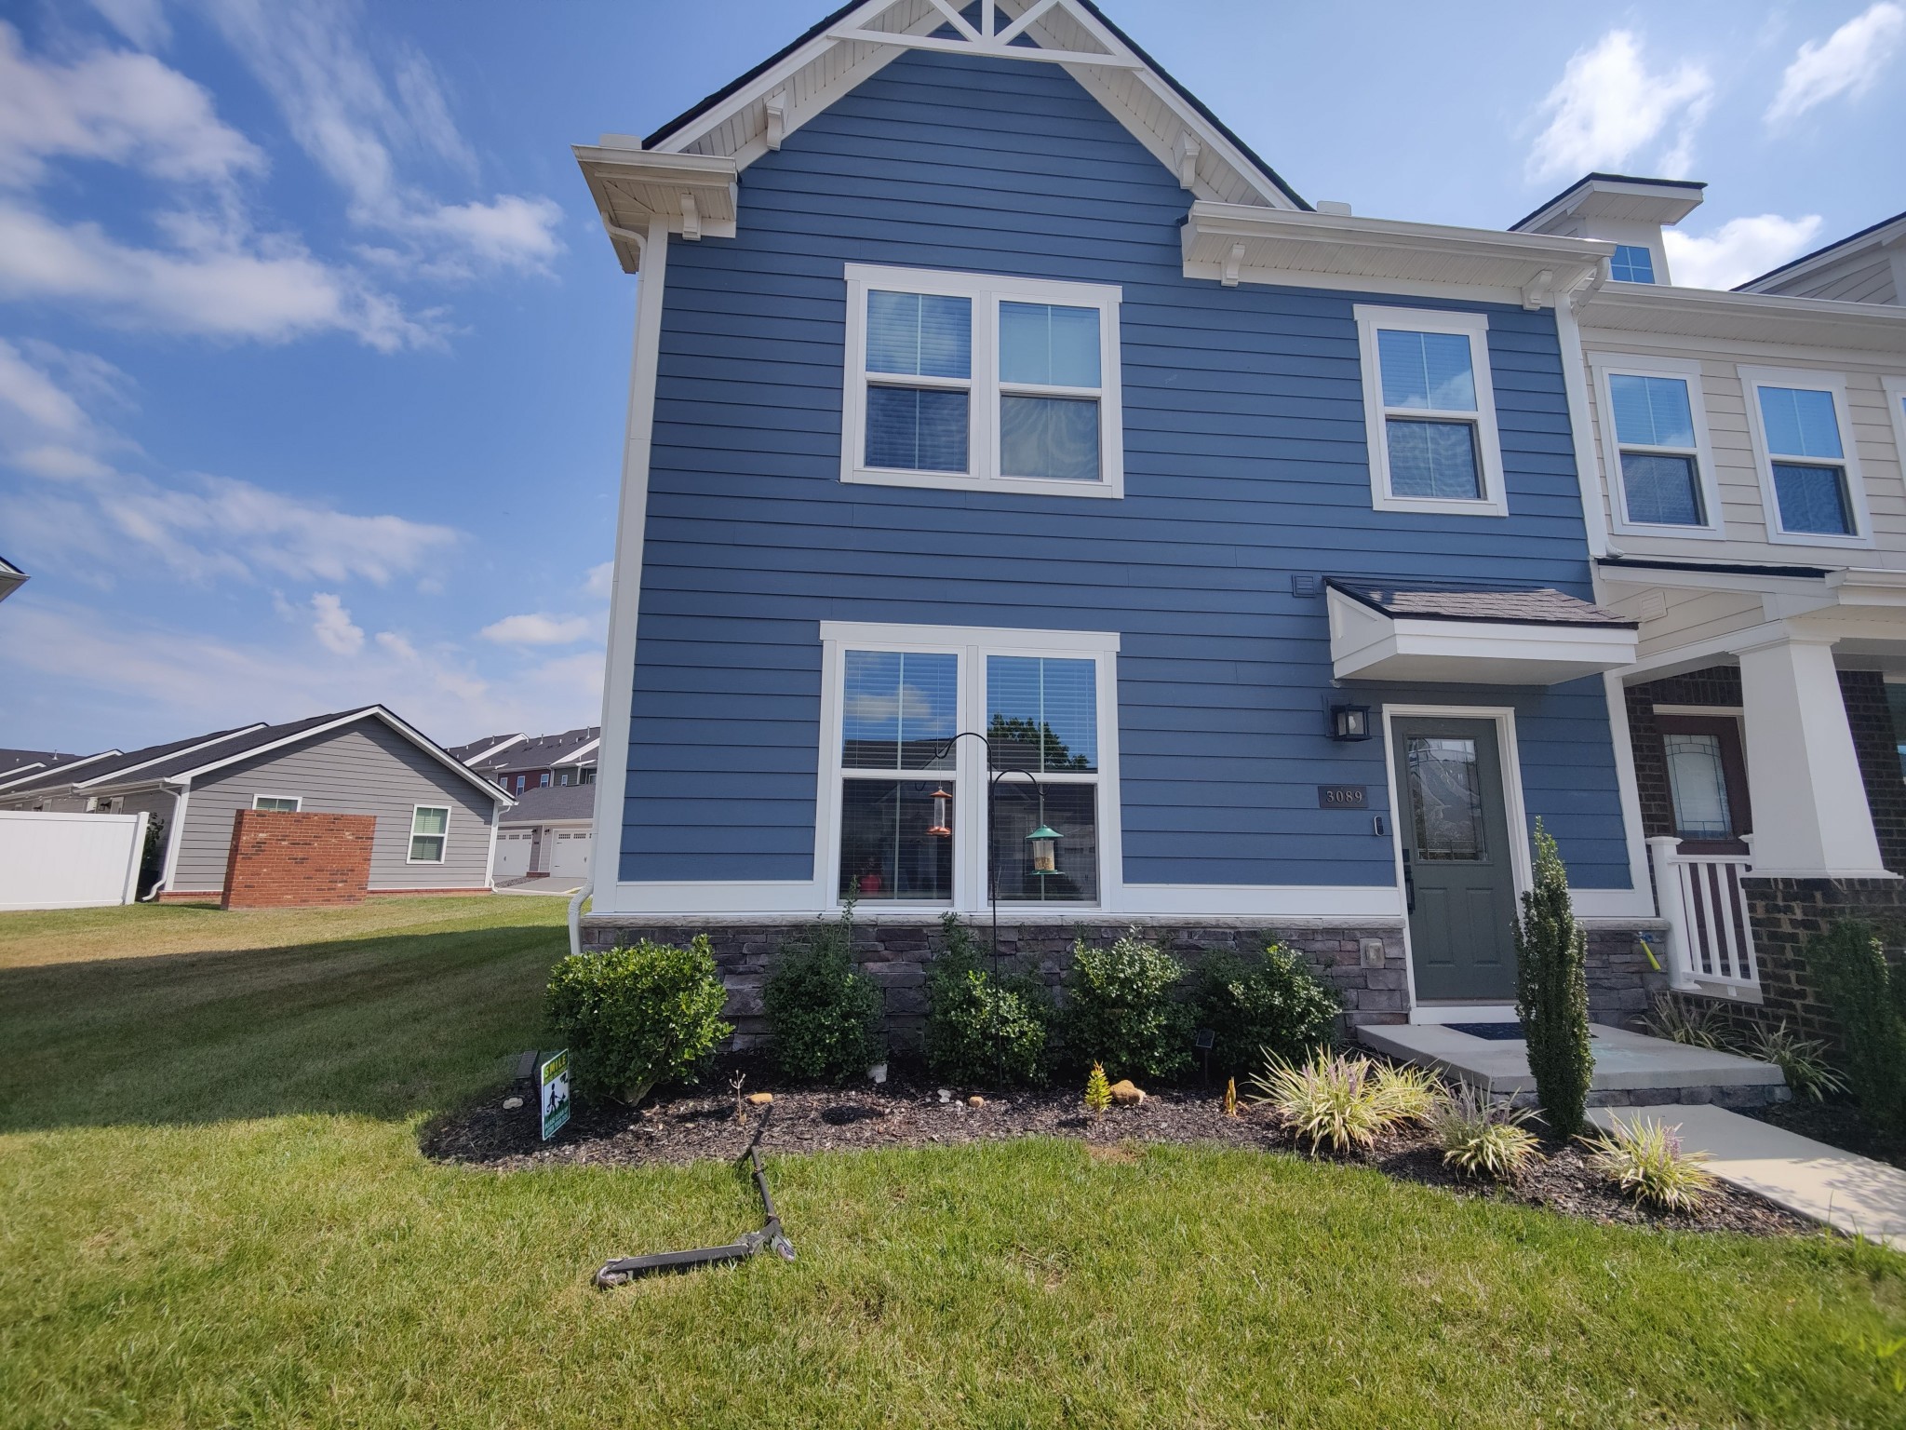
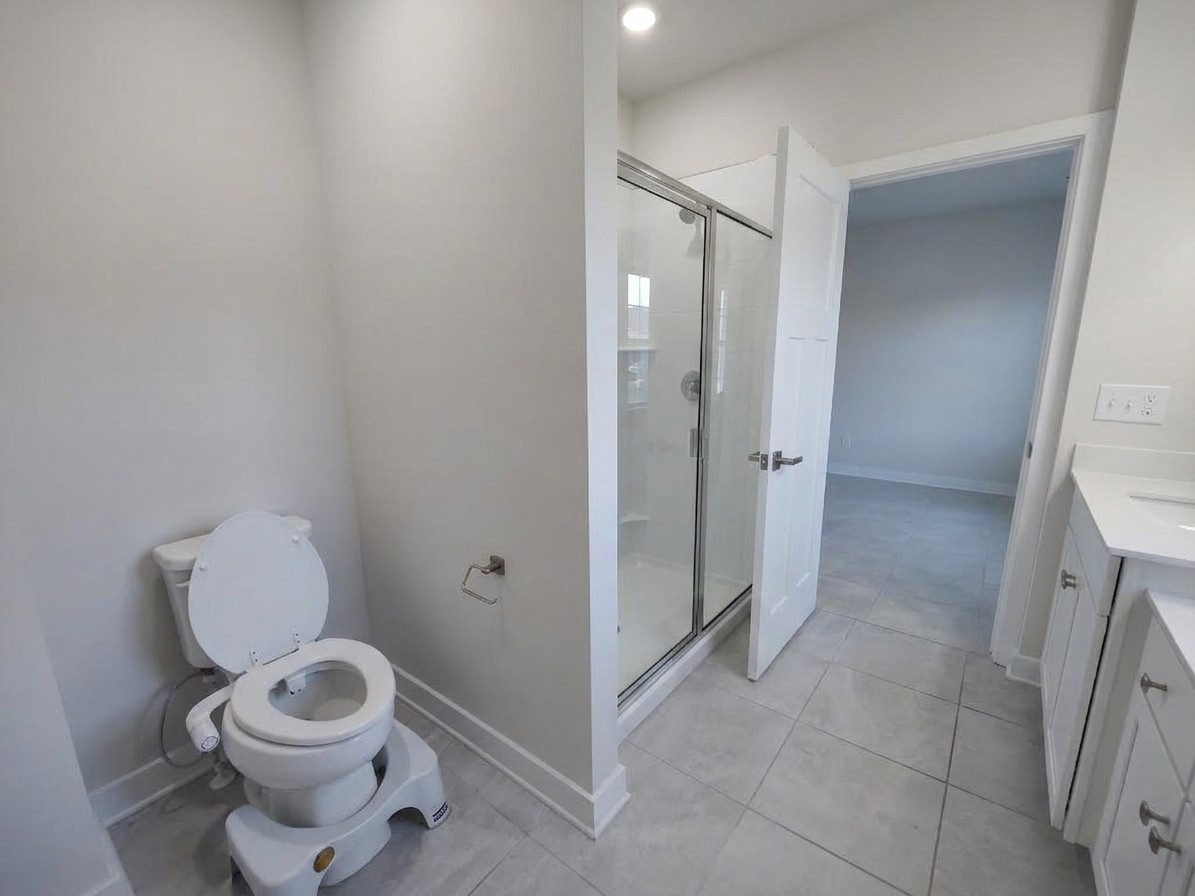
Property photo 1
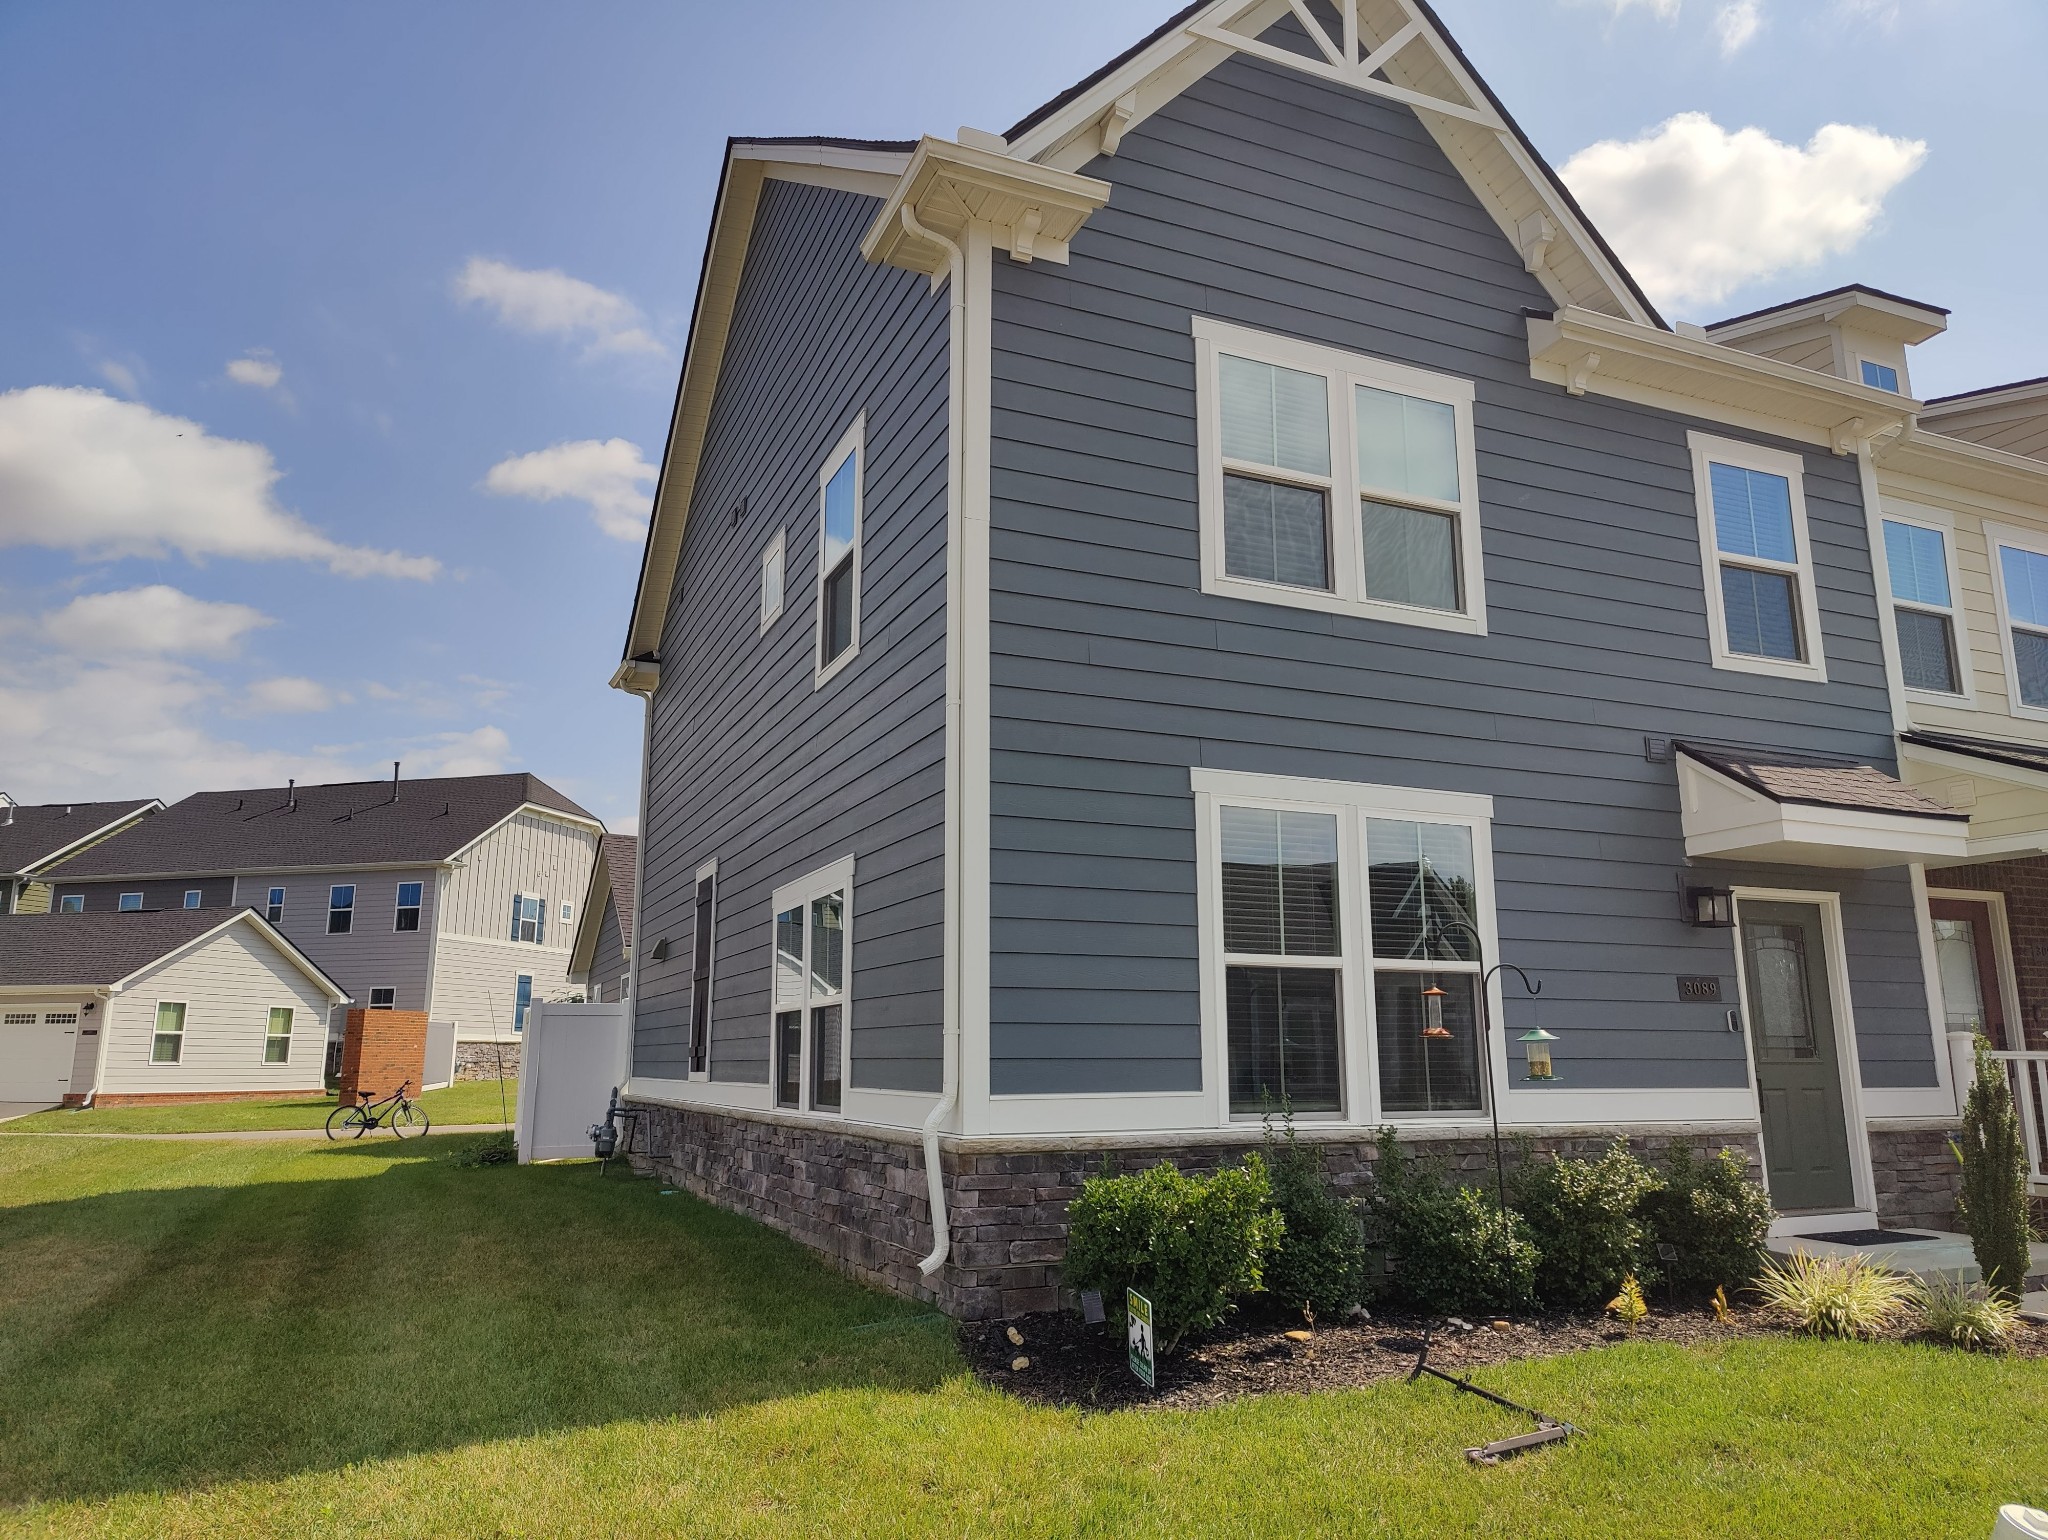
Property photo 2
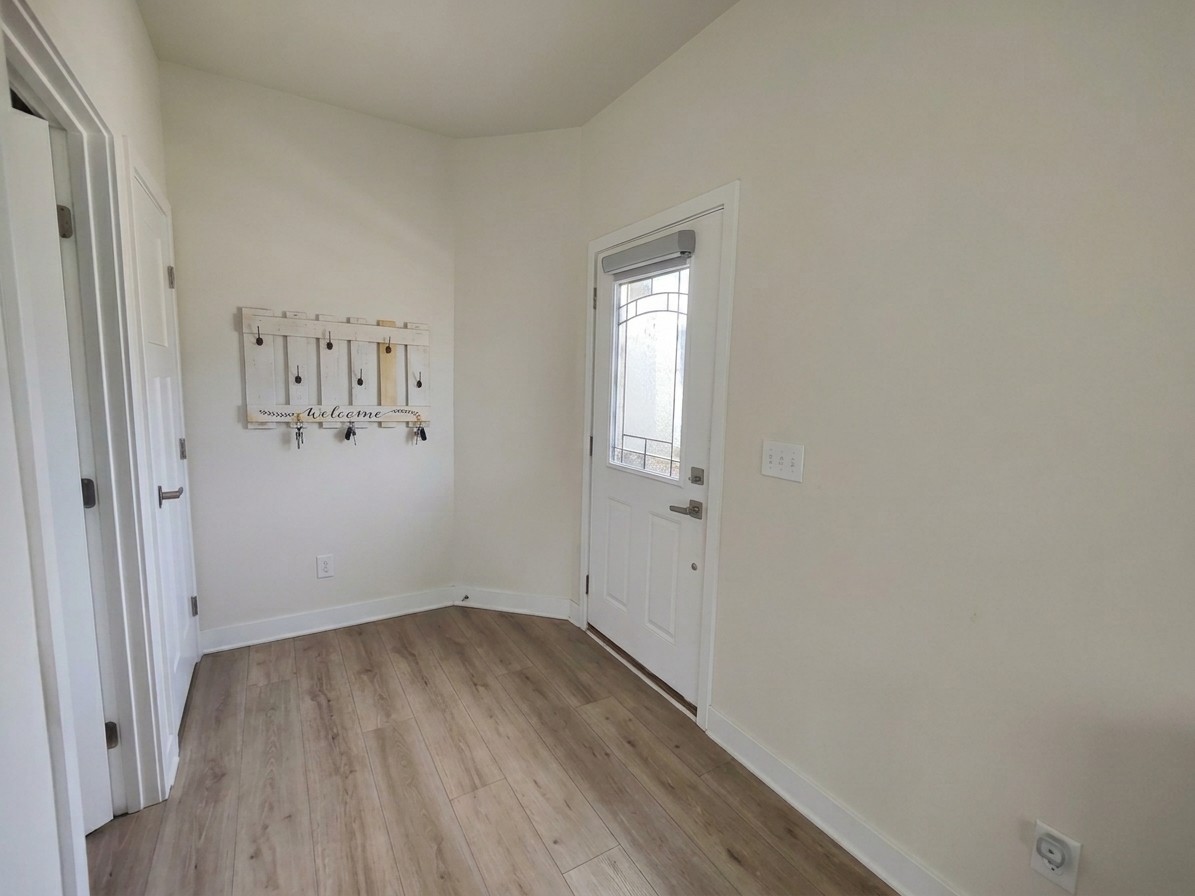
Property photo 3
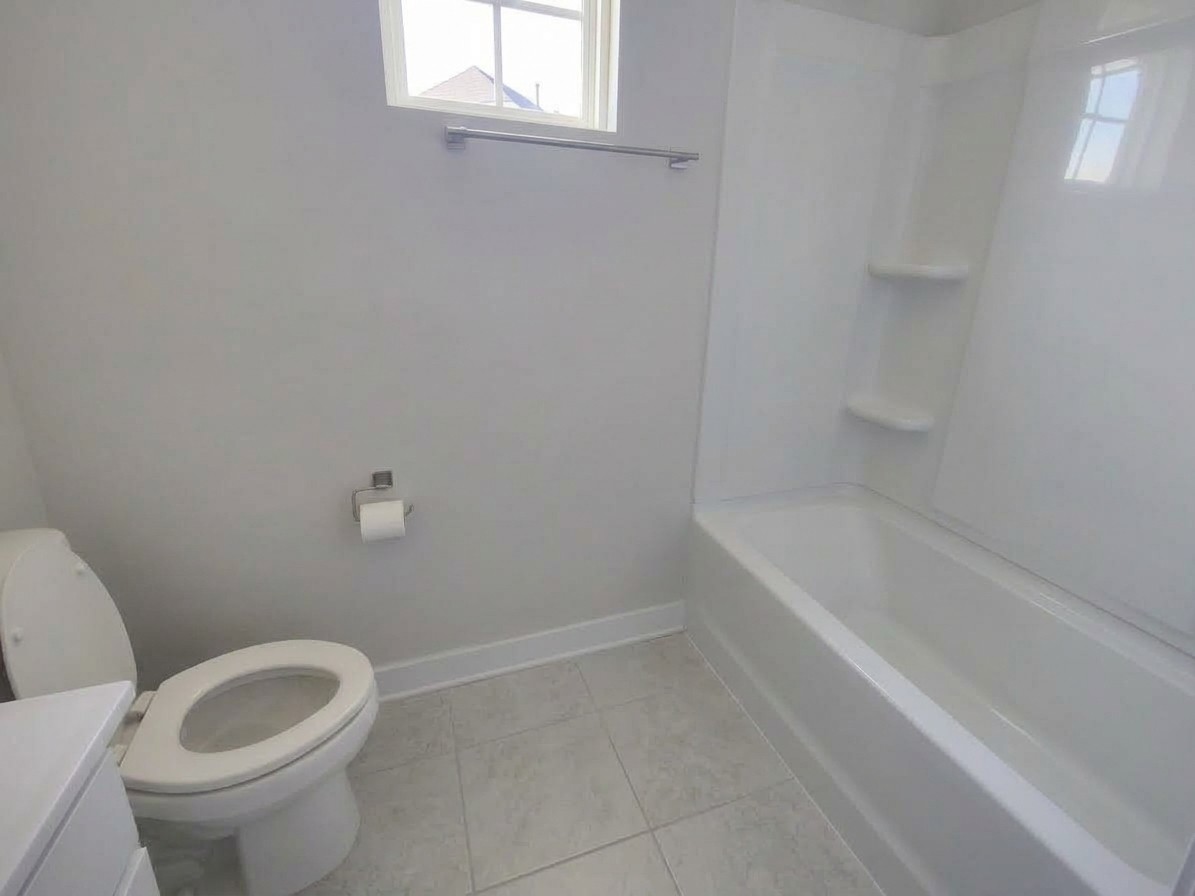
Property photo 4
Property photo 5
3 Beds
3 Baths
1,728 sqft

$3,199/month

3089 Oglethorpe Dr, Franklin TN, 37064

Price per sqft$1.85
Built in2023
Property size1,728 sqft
Property typeTownhomes
Courtesy of The Realty Association, Venkat Gaddam Listing Contact: 6153859010

Overview

Active

Listed Oct 12, 2026

Updated 31h ago

Available Immediately | End Unit | Like New Condition Experience luxury living in this beautifully maintained 3-bedroom, 2.5-bath end-unit townhome located in the highly desirable Stream Valley subdivision. This move-in-ready home features an open-concept design with spacious living and dining areas flooded with natural light, creating the perfect space for both everyday living and entertaining. The chef-inspired kitchen showcases a gas cooktop, abundant cabinetry, and a massive center island, ideal for casual dining, hosting guests, or working remotely from home. A convenient half bath is located on the main level. Upstairs, you'll find a spacious primary suite, two additional guest bedrooms, and a full bathroom. Step outside to enjoy your own private green space leading to a rear-entry two-car garage and a private driveway. The garage is equipped with an electric vehicle charging outlet for added convenience. Additional street parking is available directly in front of the home. Residents enjoy exceptional community amenities, including a swimming pool, playgrounds, and miles of paved walking and biking trails. Ideally situated just minutes from Berry Farms, shopping, dining, Historic Downtown Franklin, I-65, and I-840, providing easy access to Nashville and surrounding areas. Located within the award-winning Williamson County School District: Oak View Elementary School Legacy Middle School Independence High School Don't miss this opportunity to live in one of Franklin's most sought-after communities. Contact us today for more information or to schedule a Tour. Tenant pay utilities. Owner Pays HOA. One month Rent is Security deposit. Pets are allowed case by case. No smoking property. Call or text agent if you have any questions and need to schedule a tour.

Additional information

MLS® ID
3619260
Available since
October 12, 2026

Interior Features

Bedrooms
3
Bathrooms
3
Cooling
Yes
Heating
Yes
Basement
No

Other Property Details

Association Fee Frequency
Monthly
Garage
Yes
55+/Senior Community
No

Listings courtesy of Middle Tennessee Regional Multiple Listing Service as distributed by MLS GRID

All information deemed reliable but not guaranteed and should be independently verified. All properties are subject to prior sale, change or withdrawal. Neither listing broker(s) nor Heather Hamel shall be responsible for any typographical errors, misinformation, misprints and shall be held totally harmless. Properties displayed may be listed or sold by various participants in the MLS.

Based on information submitted to the MLS GRID as of 5:06 AM UTC on 10/13/2026. All data is obtained from various sources and may not have been verified by broker or MLS GRID. Supplied Open House Information is subject to change without notice. All information should be independently reviewed and verified for accuracy. Properties may or may not be listed by the office/agent presenting the information.

©2026
Middle Tennessee Regional Multiple Listing Service . All rights reserved.

DMCA Notice


Powered by Luxury Presence