Curious why homes in Oak Hill and Forest Hills Estates can feel so different from one street to the next? If you are exploring this part of southwest Davidson County, the variety is part of the appeal. From low, horizontal ranch homes to formal estate houses and newer custom builds, these cities offer a layered architectural story shaped by time, terrain, and preservation rules. Let’s dive in.
Why Architecture Varies Here
Oak Hill and Forest Hills are both low-density residential cities in southwest Davidson County, and that setting has a strong influence on how homes look and feel. Oak Hill says it incorporated in 1952 to preserve its residential character, while Forest Hills describes itself as a postwar suburb that is almost entirely residential.
That shared focus on single-family living helps explain the estate-like feel you notice throughout the area. Instead of a tight subdivision grid, you often find large, wooded lots, winding roads, and homes set back into the landscape.
The land itself also shapes the architecture. Oak Hill regulates steep slopes and areas near Radnor Lake to help preserve vegetation and limit ridge-line clearing, while Forest Hills uses tree-canopy ratios, hillside protection, and permit review for changes to land forms. In practical terms, that means houses here are often designed to work with the site rather than flatten it.
The Main Architectural Styles
If you want the simplest answer, the dominant architectural mix in Oak Hill and Forest Hills Estates includes postwar ranch and split-level homes, traditional estate architecture, and newer custom contemporary homes. The balance changes from block to block, which is one reason the area feels visually interesting.
Postwar Ranch Homes
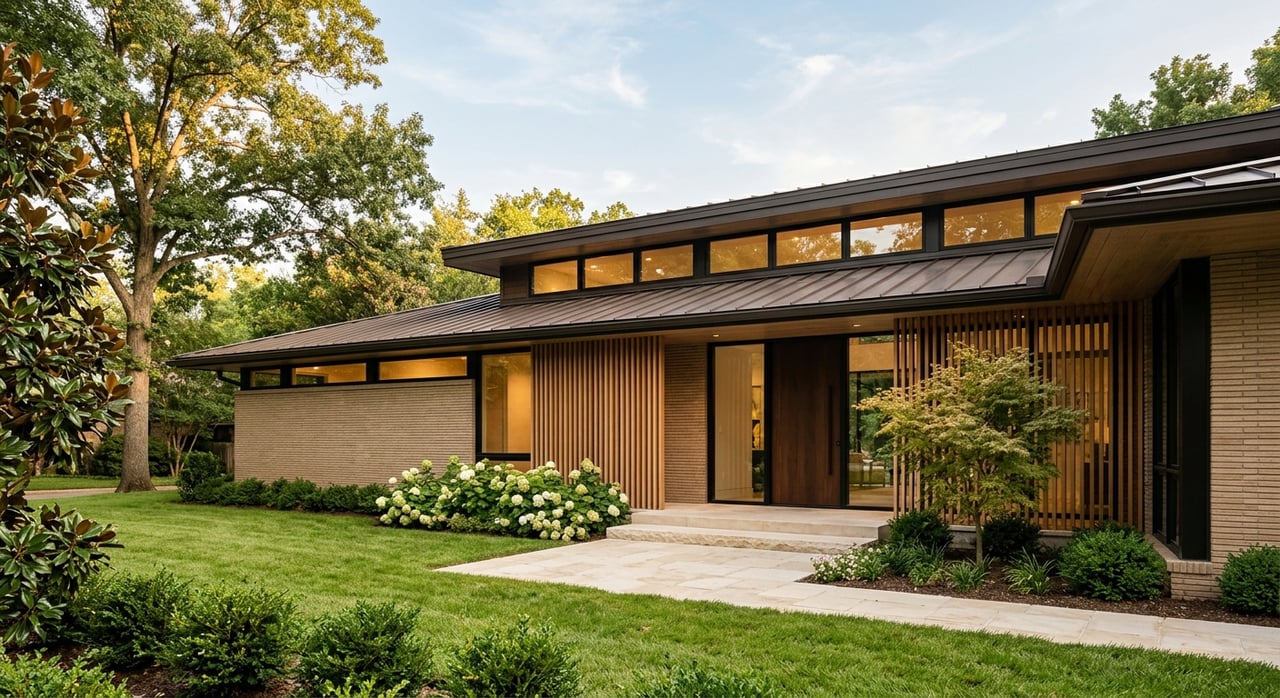
Many of the older homes in this area come from the postwar period. Nashville’s Old House Series describes ranch homes as low and horizontal, often with broad facades, low-pitched roofs, picture windows, and sometimes carports.
These homes usually sit close to the ground and feel relaxed and practical in their layout. In a setting like Oak Hill or Forest Hills, that low profile often blends naturally with mature trees and rolling lots.
Forest Hills’ local guide specifically points to updated midcentury ranch homes as part of the housing mix. In Oak Hill, a 2026 Preservation Awards recognition for 4500 Shy’s Hill Road described it as a quintessential Nashville mid-century modern ranch house, which gives you a strong local example of this style’s staying power.
Split-Level Homes
Split-level homes are another postwar form you may see in these cities. According to Nashville’s style guide, split-level houses are designed around changes in grade, with multiple levels separating living areas from den and garage space.
That design makes particular sense in hilly terrain. In Oak Hill and Forest Hills, where slopes and elevation shifts are part of the landscape, split-level plans often feel like a direct response to the site.
Traditional Estate Homes
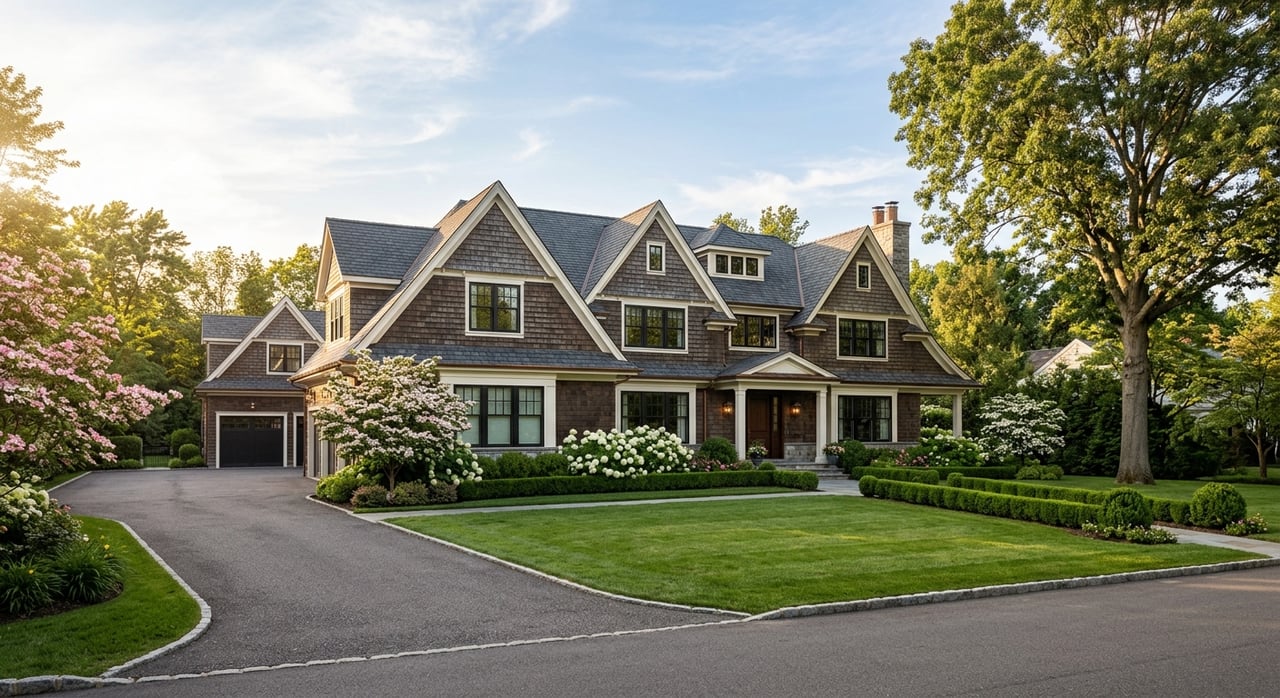
Traditional architecture is a major part of the visual identity here, especially on larger lots. Across Oak Hill and Forest Hills, you will see homes influenced by Colonial Revival, Georgian, Tudor Revival, Cape Cod, and related estate forms.
Forest Hills’ guide mentions classic colonials, vintage cottages, traditional builds, and large country estates. Oak Hill’s guide highlights Tudor Revival, Traditional, French Colonial, and classic mansion forms, along with the Tennessee Governor’s Mansion as a Georgian example.
Colonial Revival homes are often easier to spot because they tend to be symmetrical, with central entrances and side-gabled or hipped roofs. Tudor Revival homes usually look more vertical and dramatic, with steep roofs, tall narrow windows, and prominent chimneys.
In simple terms, traditional estate homes often read as formal and composed. They create a clear contrast with the lower, more horizontal feel of ranch houses.
Contemporary and Custom Homes
Newer custom construction is also part of the story, especially as some smaller homes are replaced or expanded on large lots. Forest Hills’ guide notes that new and custom builds are cropping up, and Oak Hill’s guide says many homes were built this century.
Nashville’s style guide describes contemporary homes as having simple geometric massing, plain facades, exposed structure, and large windows or sliding glass doors. In these wooded, sloped settings, that design language often works well because it opens the interior toward views, terraces, and outdoor living areas.
This is where architecture becomes closely tied to the landscape. A newer home may be less about a historic style label and more about how it captures light, privacy, and the natural contours of the lot.
How the Landscape Shapes the Homes
In Oak Hill and Forest Hills, architecture is not just about the facade. It is also about how a house sits on the land.
Oak Hill’s residential zones range from quarter-acre to four-acre minimums, which supports a broad range of lot sizes but keeps the area firmly single-family in character. Forest Hills also emphasizes canopy preservation, scenic vistas, and environmental features, which contributes to its wooded, pastoral feel.
That is why many homes here feel secluded and estate-like. Mature trees, rolling hills, and long drive approaches often matter just as much as rooflines or exterior materials.
Forest Hills also has distinct landscape features that add to its identity, including more than four miles of dry-stack stone walls and the Bison Meadow prairie park. Combined with its proximity to Radnor Lake and Warner Parks, those features reinforce a setting that feels shaped by nature as much as development.
Views Are Part of the Design
Views are not universal in Oak Hill and Forest Hills, but they are an important part of the architectural story. Because of the rolling terrain and land-clearing rules, some homes are positioned to take advantage of hillside, treetop, skyline, or even downtown-facing views.
Recent listing examples show how that can play out. An Oak Hill estate was described as having north-facing skyline views, while a Forest Hills home highlighted panoramic hillside views.
When you tour homes here, it helps to pay attention to whether the floor plan opens toward a rear terrace, a pool area, or a view corridor. In many cases, the most important design move is not on the front facade. It is at the back of the house, where glass, outdoor space, and elevation come together.
Typical Floor Plan Patterns
If you are trying to picture how homes in this area live day to day, floor plans offer useful clues. Different architectural styles often come with different patterns.
Ranch and Split-Level Layouts
Older mid-century homes usually present as one-level ranches or split-levels. That often means broad, efficient layouts and a strong connection to the yard.
Ranch homes tend to feel straightforward and easy to navigate, while split-level homes use changes in elevation to separate living spaces. In a hilly setting, that can create a practical relationship between the house and the lot.
Traditional Home Layouts
Traditional homes often read as center-entry or symmetrical compositions. Even before you step inside, the exterior usually suggests a more formal room arrangement.
On larger estate lots, that style can feel especially fitting because the home presents itself with a sense of structure and balance. The architecture often works hand in hand with long drives, lawns, and established landscaping.
Contemporary Layouts
Contemporary homes tend to use larger windows and more rear-facing glass. The goal is often to blur the line between indoor and outdoor living.
In Oak Hill and Forest Hills, that approach can make a lot of sense. A house that opens toward trees, terraces, or views often feels closely connected to the land, which is a big part of the appeal in these cities.
What to Notice When You Tour Homes
If you are house hunting in Oak Hill or Forest Hills Estates, a few visual cues can help you quickly identify a home’s style and how well it fits the lot.
Look for:
- Roofline and overall shape
- Window size and placement
- Exterior materials and facade symmetry
- How the home sits within trees or on a slope
- Whether living spaces open toward a terrace, pool, or view
These details can tell you a lot about whether a home is rooted in postwar design, traditional estate architecture, or a newer custom approach.
Why This Mix Appeals to Buyers
One of the strengths of Oak Hill and Forest Hills is that the homes do not feel overly repetitive. The cities developed over multiple periods, and the terrain adds another layer of variation.
For you as a buyer, that can create more choice in how you want a home to live and feel. You may prefer the simplicity of a mid-century ranch, the formality of a Georgian-inspired estate, or the indoor-outdoor flow of a contemporary custom home.
For sellers, understanding that architectural context matters. The most effective presentation often highlights not just finishes, but also the home’s relationship to the lot, the trees, and any meaningful views.
If you are considering a move in Oak Hill or Forest Hills Estates, thoughtful guidance can help you read beyond the surface and understand how style, land, and layout come together. For a discreet, tailored real estate experience in the greater Nashville market, begin a private consultation with Heather Hamel.
FAQs
What architectural styles are most common in Oak Hill and Forest Hills Estates?
- The most common mix includes postwar ranch homes, split-level homes, traditional estate houses such as Colonial Revival or Tudor Revival, and newer custom contemporary homes.
Why do homes in Oak Hill and Forest Hills Estates look so different?
- Homes vary because the area developed over different time periods and on varied terrain, with lot size, tree cover, and slopes shaping the design as much as style preferences.
Are new construction homes part of Oak Hill and Forest Hills Estates?
- Yes. New and custom homes are an important part of the market, especially where smaller ranch homes have been replaced or where larger lots support new estate-scale construction.
How does the land affect home design in Oak Hill and Forest Hills Estates?
- The rolling landscape, steep-slope protections, and tree-preservation rules often lead to homes that are set into the land, oriented toward privacy, and designed around views or outdoor living areas.
What should you notice when touring homes in Oak Hill and Forest Hills Estates?
- Pay attention to rooflines, facade symmetry, window placement, how the house fits the lot, and whether the main living spaces open toward trees, terraces, or views.